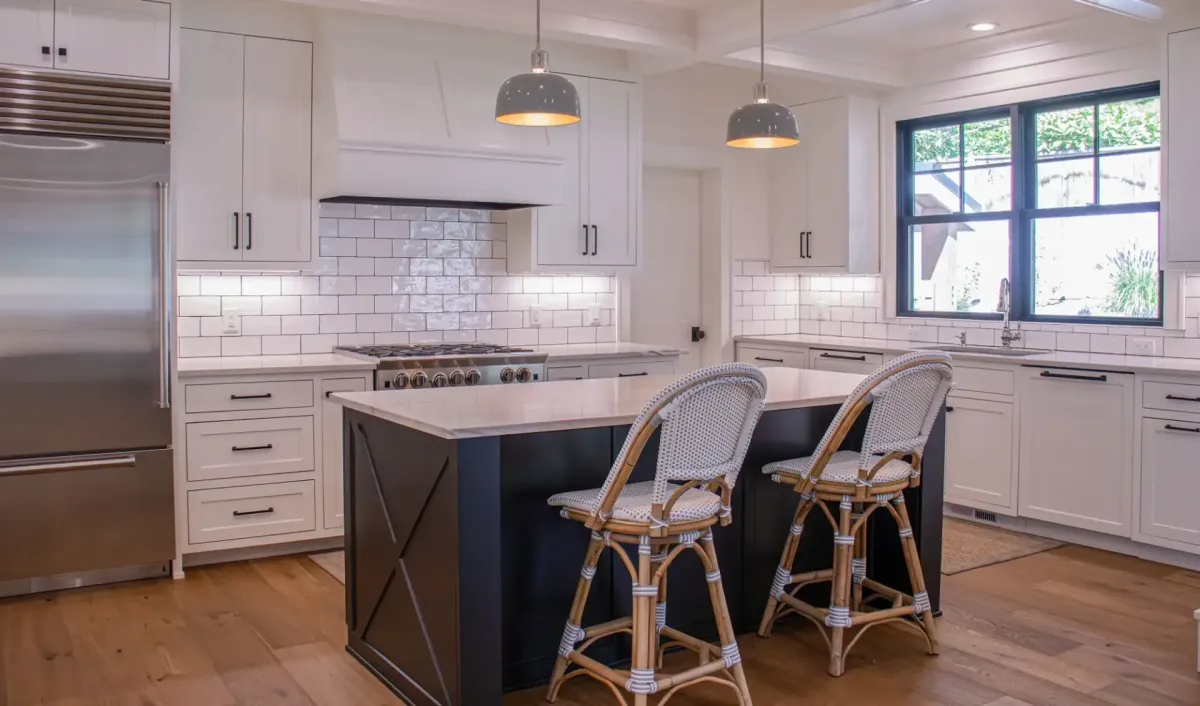


Most rooms that feel dark have been lit by count. Someone decided a living room needs six recessed lights, or eight, spaced them evenly across the ceiling and switched them all from one switch by the door. When the room still felt gloomy, the answer was more fixtures or brighter bulbs.
The light meter would say that room is bright enough. Your eyes disagree, and your eyes are right. How bright a room feels depends far less on how much light is in it than on where that light ends up.
Your eyes judge a room by its walls
When you walk into a room, you are not looking at the floor. You are looking at the walls, the faces of the people in it, the artwork, the back of the bookshelf. Those vertical surfaces are what your eyes use to decide whether a space is bright or dark.
A grid of downlights does the opposite. Each one throws a cone of light straight down, so most of what you paid for lands on the floor and the tops of the furniture. The walls sit in the gaps between the cones, and the upper half of every wall, along with the ceiling itself, gets almost nothing.
The result is a room that measures bright and feels like a cave: a lit floor, dark walls, and a ceiling that disappears overhead. Add four more downlights in the same pattern and you get a brighter floor and the same dark walls.
The glare problem
The second reason a room with plenty of fixtures feels uncomfortable is glare. A bright point of light in your field of view makes your pupils close down, and with smaller pupils, everything else in the room looks darker by comparison.
The usual culprits:
- Downlights with a shallow trim, where you can see the LED itself from across the room instead of a soft glow recessed up inside the fixture.
- Bare or clear bulbs in a ceiling fixture or pendant at eye level.
- A single bright fixture in the middle of the ceiling with nothing else on, which is the brightest thing in the room by a wide margin.
This is why turning up the brightness so often makes things worse. A brighter source causes more glare, the eye adapts to it, and the rest of the room drops further into shadow.
One layer of light is never enough
Lighting designers think in layers, and a room that feels right almost always has at least three:
- Ambient light — the general fill that lets you move through the room. Downlights, a ceiling fixture, cove lighting, or light bounced off the ceiling.
- Task light — focused light where something is being done: under the kitchen cabinets, over the island, beside the reading chair, at the bathroom mirror.
- Accent light — light on purpose on the things worth seeing: a fireplace wall, artwork, shelving, texture in brick or stone.
A room lit only by ambient light is flat. There are no bright points to draw the eye and no contrast to give the space depth, so it reads as dim even at full output. The single most effective change in most homes is not more ambient light but adding one of the other two layers — and usually, putting some of it on a wall.
A quick test: turn off the ceiling lights and switch on two table lamps. If the room suddenly feels warmer and more inviting with less total light, the problem was never the amount. It was the layering.
Color and quality of light
Two numbers on the bulb or fixture box matter more than the wattage.
Color temperature is measured in kelvin. Around 2700K is warm, close to an incandescent bulb, and suits living rooms and bedrooms in the evening. 3000K is a touch crisper and works well in kitchens and baths. 4000K and above reads as cool, office-like white. A living room lit at 5000K often feels harsh and strangely dim at night, because that light makes the space feel clinical rather than lit. Mixing temperatures in one room — a warm lamp beside a cool ceiling fixture — makes both look wrong.
CRI, the color rendering index, says how faithfully a light shows colors, on a scale to 100. Cheap LEDs often sit around 80, which turns wood dull, skin grayish and paint colors off. Fixtures at 90 CRI or higher make a room look richer at the same brightness, and the difference is obvious side by side.
Dark finishes swallow light
Paint and finishes decide how much of the light bounces back into the room. A white ceiling returns most of what reaches it; a dark navy accent wall or deep wood paneling absorbs most of it. Dark floors, dark cabinets and dark furniture all do the same.
None of that means a dark room is wrong. It means a room with dark finishes needs more of its light aimed at the surfaces that will reflect it, and accent light on the dark wall itself so it reads as a deliberate color rather than a hole in the room.
Dimmers that don’t dim
Plenty of homes have the right fixtures on the wrong controls. An LED on a dimmer built for incandescent bulbs may flicker, buzz, drop out at the low end, or never dim below half. Homeowners respond by leaving everything at full brightness, which brings back the glare and the flatness.
A dimmer matched to the fixtures fixes that, and dimming is what lets one room work both at noon and at 9 p.m. If lights flicker even at full output, or a dimmer runs hot to the touch, that is no longer a lighting design question — have it checked.
The next step up is scene control: one keypad button that sets the downlights at 40 percent, the cove at 70 and the art lights at full, instead of five switches by the door. Systems such as Lutron RadioRA 3 let each layer be set once and recalled with one press, which is the difference between layers that get used every evening and layers that stay off because nobody remembers which switch does what.
Fixing it without starting over
Most dark rooms do not need a new ceiling full of fixtures. In roughly the order they help:
- Light a wall. Wall-wash or adjustable downlights near a wall, a pair of sconces, or picture lights on a gallery wall change how bright a room feels more than anything else on this list.
- Add the missing layer. Under-cabinet lighting in the kitchen, a lamp circuit on a switch in the living room, a cove or uplight that puts light on the ceiling.
- Swap the source, not the fixture. A consistent color temperature and 90+ CRI throughout the room, with trims that keep the LED out of sight.
- Separate the circuits. Fixtures that are all on one switch cannot be layered. Splitting them onto their own controls is often a small electrical job done from the existing boxes.
- Put it all on dimmers, matched to the fixtures, or on a scene keypad if the room has more than two layers.
Plan it before the ceiling is open
If you are remodeling, building or rewiring anyway, the cheapest time to get lighting right is on paper. Where downlights sit in relation to walls, which fixtures share a circuit, where the switches and keypads go, whether the kitchen gets under-cabinet light — all of it is free to change on a drawing and expensive to change once drywall is up. Older houses being rewired often have a single ceiling fixture per room, and the rewire is the natural moment to plan layers instead.
The short version
A room feels bright when its walls are lit, its light comes in layers, its sources are out of the eye’s line, and its color is warm and accurate. A grid of downlights on one switch does none of those things, and adding more of them only brightens the floor.
We design the layout, fixtures and controls together — so the light lands where your eyes are looking, and each room has a setting for the way it is actually used.